Concrete Profiles
A concrete profile is entered as a cross-section shape together with its material, cover, longitudinal reinforcement and stirrup data. The profile data is divided over four tabs: General / Material, Cover, Longitudinal reinforcement and Stirrups.
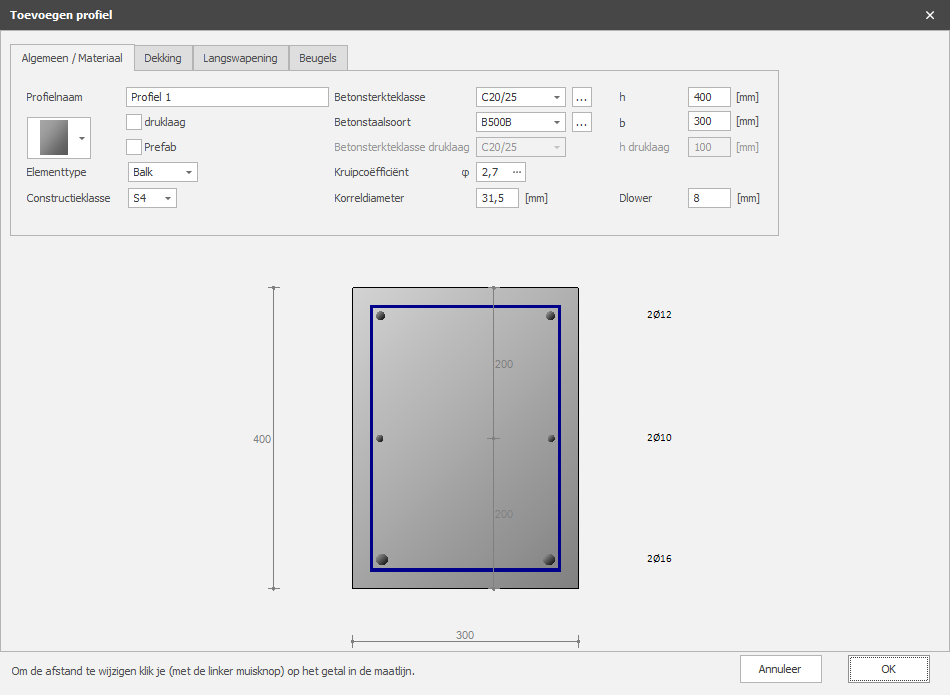
Section Shape
You can choose from a large number of section shapes. Once you have chosen a shape, you can then adjust the profile dimensions by clicking on the relevant numbers in the dimension lines.
General / Material
Topping
Setting whether you want to apply a topping layer with a different concrete strength class.
Prefab
Setting whether the element is executed as a precast element.
Concrete strength class
The concrete strength class.
Reinforcing steel type
Reinforcing steel type of the main and the additional reinforcement.
Creep coefficient
The creep coefficient of concrete. With this coefficient the effective creep coefficient is calculated according to EN 1992-1-1 art. 5.8.4.
You can specify the creep coefficient yourself or have it calculated. See Creep. When you have the creep coefficient calculated, a detailed calculation according to EN 1992-1-1 B.1 is shown in the output.
Aggregate size
The nominal aggregate size of the concrete.
h
Height of the concrete section in mm.
b
Width of the concrete section in mm.
Cover
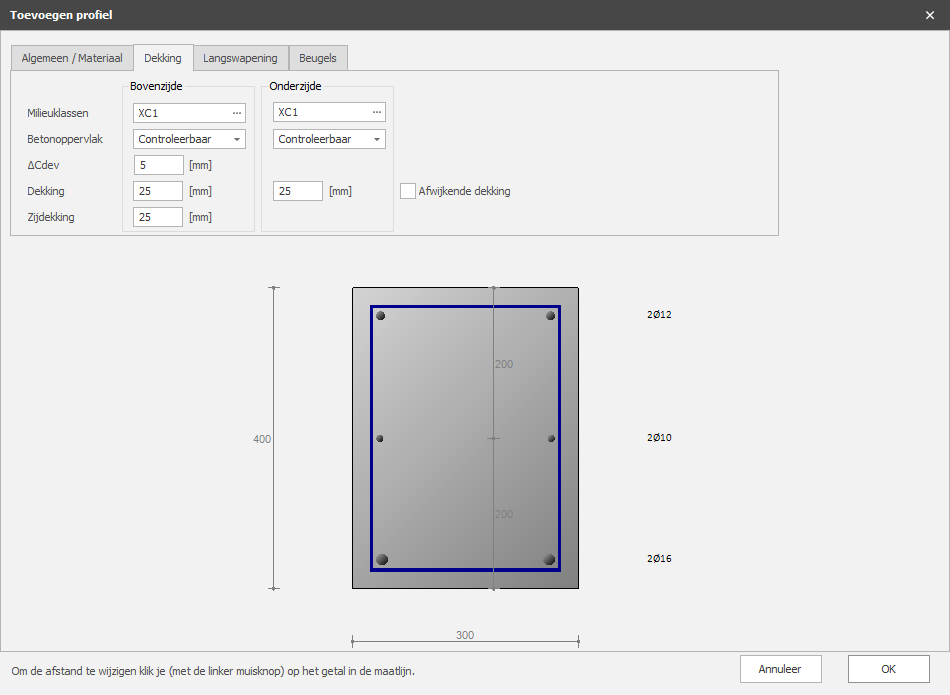
Environmental class
The environmental class is used to determine the required cover. See Environmental Class(es).
Concrete surface
Checkable, non-checkable or post-treated.
delta_Cdev
Execution tolerance on the concrete cover in mm.
Cover
Concrete cover top/bottom in mm.
Side cover
Side cover left/right in mm.
Longitudinal Reinforcement
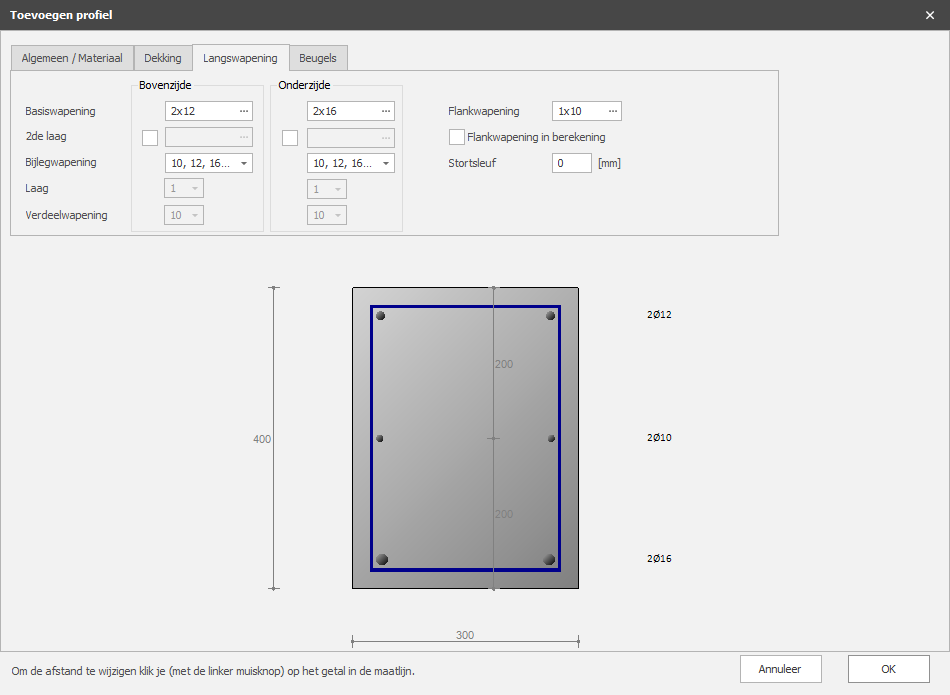
Basic reinforcement
Basic reinforcement top/bottom.
- Syntax 1:
<number>x<diameter> [+<number>x<diameter>...] - Syntax 2:
<diameter>-<spacing> [+<diameter>-<spacing>...] - Syntax 3:
<mm2> [ / <diameter>]
2nd layer
Basic reinforcement top/bottom in the 2nd layer.
Additional reinforcement diameters
The diameters with which the additional reinforcement is designed.
Layers
For a floor, whether the main reinforcement lies in the first or in the second layer.
Distribution reinforcement
For a floor, the diameter of the distribution reinforcement.
Casting slot
Casting slot in mm.
Stirrups
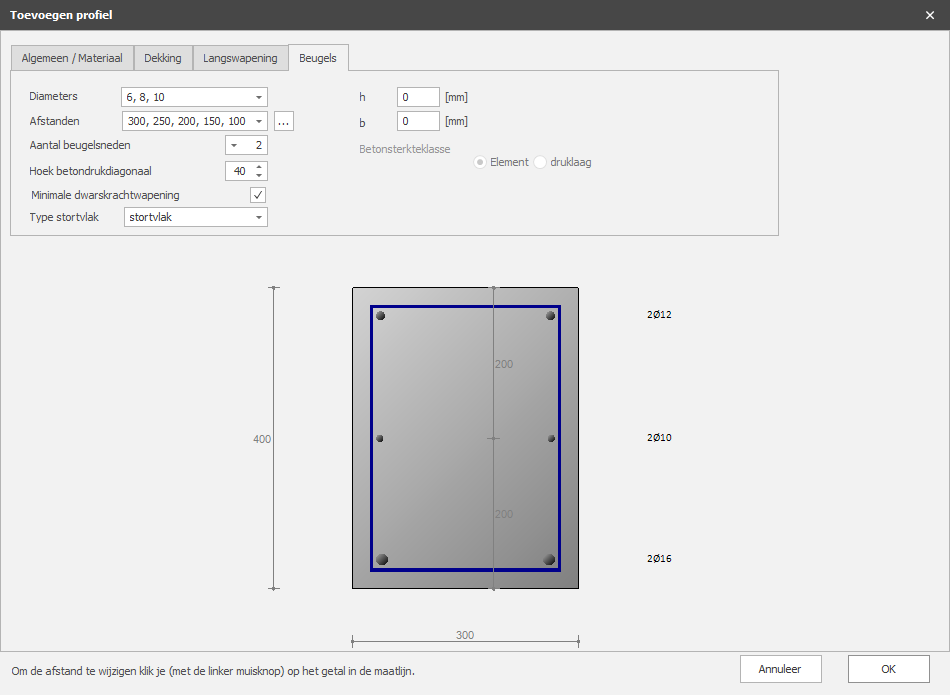
Diameters
Stirrup diameters.
Spacings
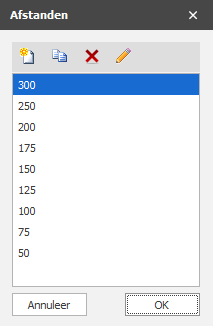
Stirrup spacings. The stirrup spacings that can be chosen from in the design are by default 300, 250, 200, 175, 150, 125, 100, 75 and 50. These values can also be set by the user.
Number of stirrup legs
The number of stirrup legs. For shear this is normally 2.
Angle of the concrete compression strut
Angle of the concrete compression strut in degrees.
Minimum shear reinforcement
Setting whether the minimum shear reinforcement has to be taken into account.
Type of casting surface
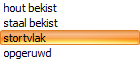
In the case of a topping layer, the casting surface can be entered here. The choice is between timber formwork, steel formwork, free casting surface and roughened.
h
Height of the concrete section for the shear calculation in mm.
b
Width of the concrete section for the shear calculation in mm.
Concrete strength class
In the case of a topping layer: the concrete strength class that has to be used for the shear calculation.
More Information
- Creep - Calculate the creep coefficient according to EN 1992-1-1 B.1
- Environmental Class - Environmental classes for the required cover
- Longitudinal Reinforcement - Calculation of the longitudinal reinforcement
- Stirrups - Calculation of the stirrups